

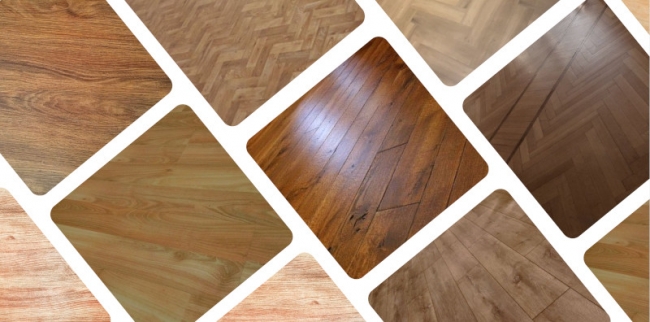
What is a flooring installation?
The flooring installation process (commonly referred to as floor fitting) is a crucial step in home decoration or renovation. Its purpose is to replace old flooring or install new floorboards using a specific methodology. This process involves various stages to ensure the desired outcome is achieved.
Key steps in the floor fitting guide may include (with some variations):
- Removing old floorboards and preparing the subfloor;
- Leveling the entire subfloor surface;
- Adding insulation for improved soundproofing or heating;
- Installing the new floorboards using the appropriate method;
- Refinishing the surface (if required) for added protection;
- Fitting skirting boards;
- Polishing to seal and protect the upper surface.
While anyone can attempt a DIY floor fitting using proper instructions, professional experience often ensures a higher-quality finish. Additionally, specialised tools and machinery, which can be costly, may be required.
The ultimate goal of the flooring installation process is to achieve perfectly laid and visually appealing floorboards that are durable and functional.
How does floor installation work?
The flooring installation process involves several considerations to ensure efficiency, cost-effectiveness, and exceptional results. Engaging an expert is often recommended to avoid unnecessary costs and delays.
- Measuring the floor area: Accurate measurements are critical as they determine the required materials and impact the overall cost.
- Setting a budget: Establish a clear budget to match your expectations with the available options.
- Choosing the flooring type: Decide on the desired effect, including colour, material, and maintenance requirements. Popular options include laminate, engineered wood, and hardwood.
- Preparing the subfloor: Check for necessary repairs, pipe or cable replacements, or levelling needs before proceeding.
- Requesting a quote: Obtain a detailed estimate for materials and services, along with a timeline for completion.
- Clearing the space: Ensure the area is free of furniture, carpets, and other obstacles.
Essential factors in the floor fitting guide:
- The type of flooring influences the installation method, subfloor preparation, and future maintenance. Laminate and engineered wood are popular for their durability and ease of care.
- The type of room affects the flooring choice. Bathrooms and kitchens may require moisture-resistant solutions, while bedrooms and living rooms offer more flexibility.
- Consider additional preferences, such as anti-allergenic materials or enhanced floor sealing for longevity.
The timeframe for flooring installation varies but typically ranges from 1-2 days per room. However, complex projects can take up to 4 days per space.
What are the fitting methods?
Various methods are used in the floor fitting guide, depending on the flooring type. If you're hiring a professional, they will handle the technical details. However, understanding the basic techniques can be helpful:
Common methods by flooring type:
- Parquet (Herringbone): Nail-down, glue-down;
- Laminate: Click system, floating;
- Engineered wood: Plank system;
- Hardwood: Floating, glue-down, nail-down;
- Solid wood: Nail-down, glue-down.
For certain installations, gap-filling is recommended to seal gaps between boards. Skirting types also vary based on the chosen flooring material.
Choosing the right floorboards:
The decision often depends on the property’s design. For larger rooms and hallways, hardwood is a popular choice, while parquet or laminate suits smaller spaces. Discussing your preferences with professional fitters can provide tailored recommendations.
Following a clear and organised floor fitting guide ensures a seamless and professional result for any flooring project.